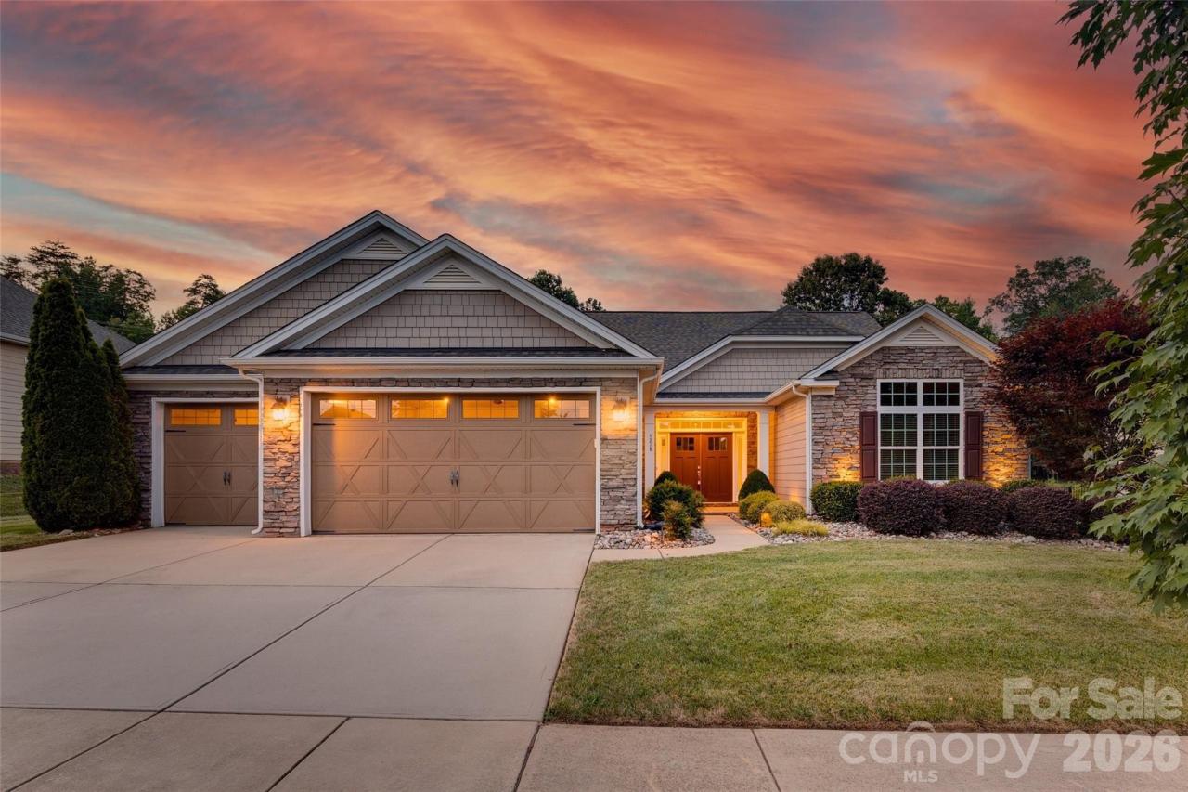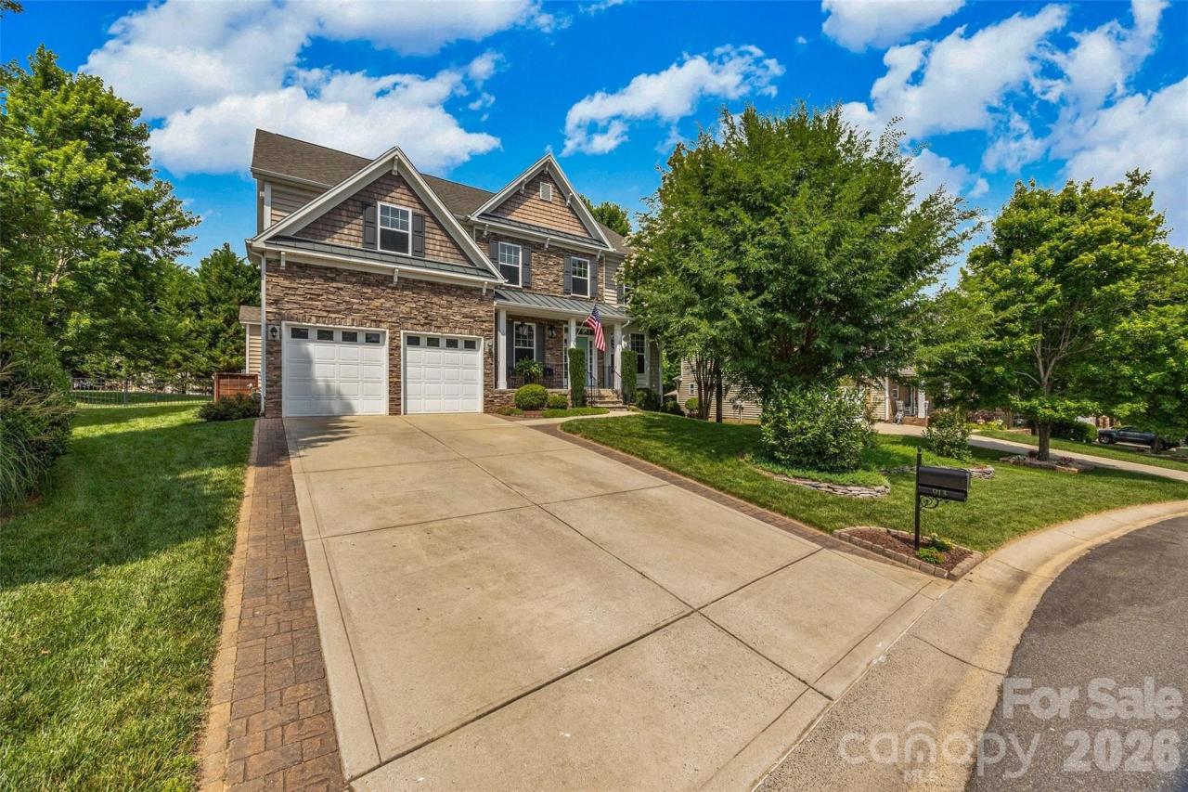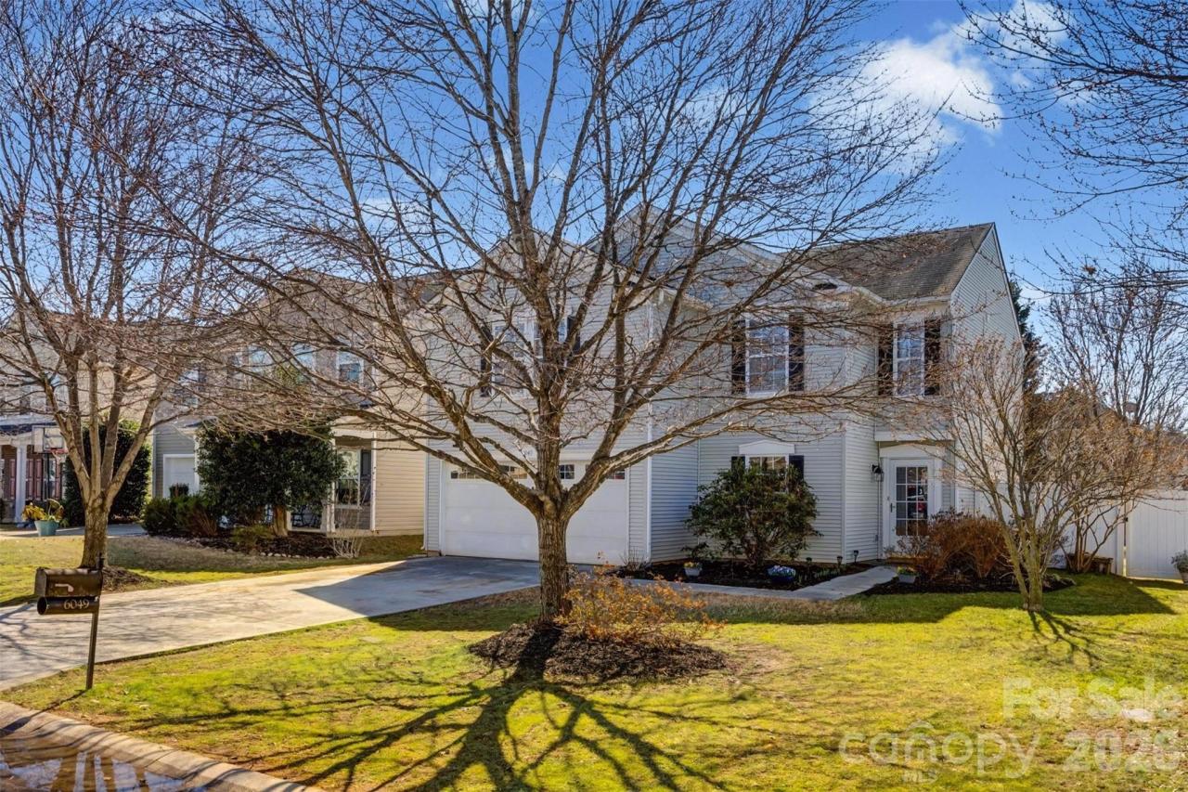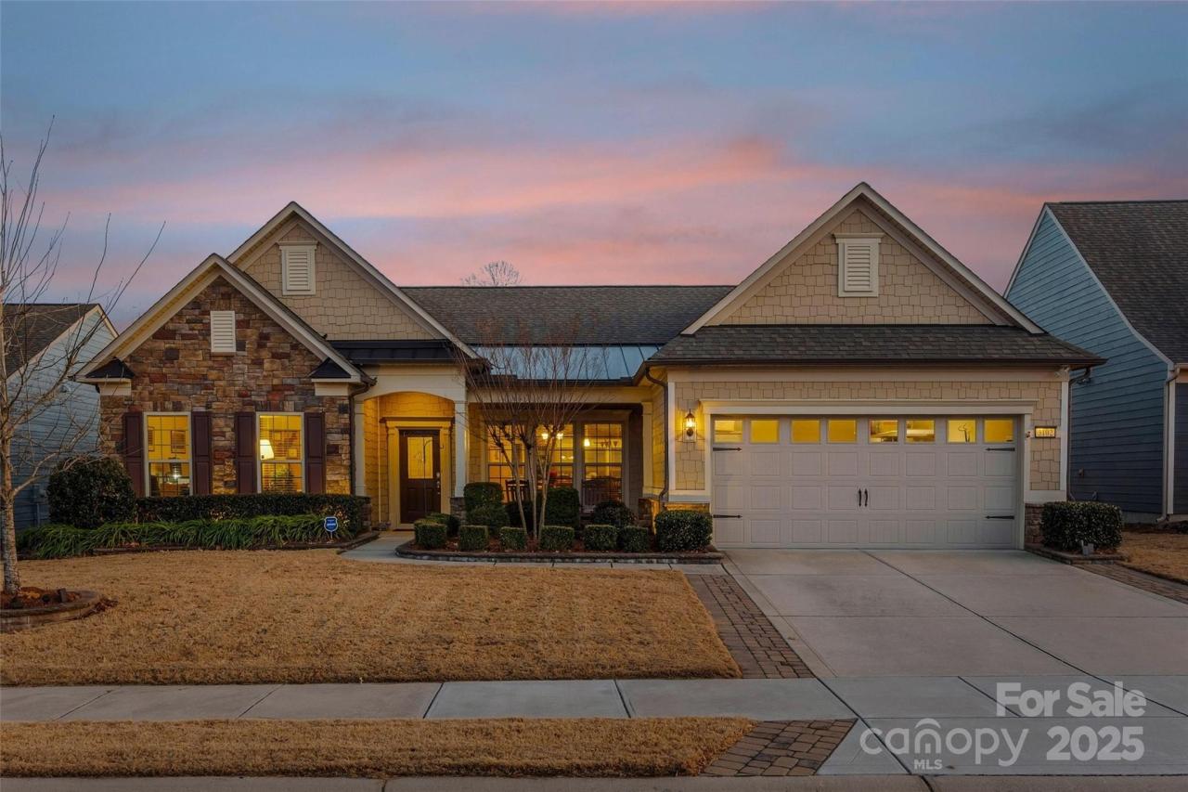

3206 Kendall Trace, Fort Mill, SC
One of Bridgemill's finest! Don't miss out on this gorgeous former model home. Designed for entertaining & luxurious living featuring amazing architectural details throughout this 5BR & 7BA home! This truly exceptional home will exceed expectations. You'll love the beautiful flooring, three-story stairwell, rich moldings, plus tray & coffered ceilings. The covered front porch invites you into a bright & airy 2-story foyer flanked by formal dining room & office (currently used as a playroom) w/ French doors. Spacious great room features exquisite stone fireplace opening to a dining area and Gourmet kitchen w/ ss appliances, gas range, large granite island, butler's pantry, & computer niche/office. Main floor guest suite with private full bath. Upper level of this dream home provides luxurious Owner's suite w/ tray ceiling, sitting area, & spa-like bathroom. 3 additional BRs each w/ private bath, & family/flex room. The third floor offers a spacious family/media room w/ 1/2 bath. Relax and entertain on the spacious patio overlooking the private backyard, or head down to the community clubhouse, tennis courts, or pool to cool off! Newer plantation shutters, Nest home system, and wired ADT Security system convey!
Property Details
| Property Type | Residential |
|---|---|
| Mls # | 4320306 |
| LotSize | 0.43 acres |
| Property Subtype | Single Family Residence |
| Year Built | 2017 |
| Cooling Systems | central air,ceiling fan(s) |
| Exterior Types | brick partial, fiber cement, stone veneer |
| Heating Fuels | central |
|---|---|
| Parking Types | garage - attached,driveway |
| Num Of Floors | 3 |
| Has Patio | 1 |
| Has Porch | 1 |
| Roof Types | shingle |
| Appliances | Dishwasher, Disposal, Double Oven, Exhaust Hood, Gas Cooktop, Gas Oven, Microwave, Refrigerator, Wall Oven |
Photos


Get Top Dollar for Your Home
With Our 100+ Point Marketing Plan!
Learn how we will get your home:
- In front of and shown to more buyers
- Sold faster and for more money
- Sold on your terms without the hassle and stress

Real Estate Resource Center
Real Estate Reports for Home Owners, Sellers & Buyers!




Maps & Local
Schools
Print Brochure
View More Listings
Click the property below to view the virtual tour of each listing.